
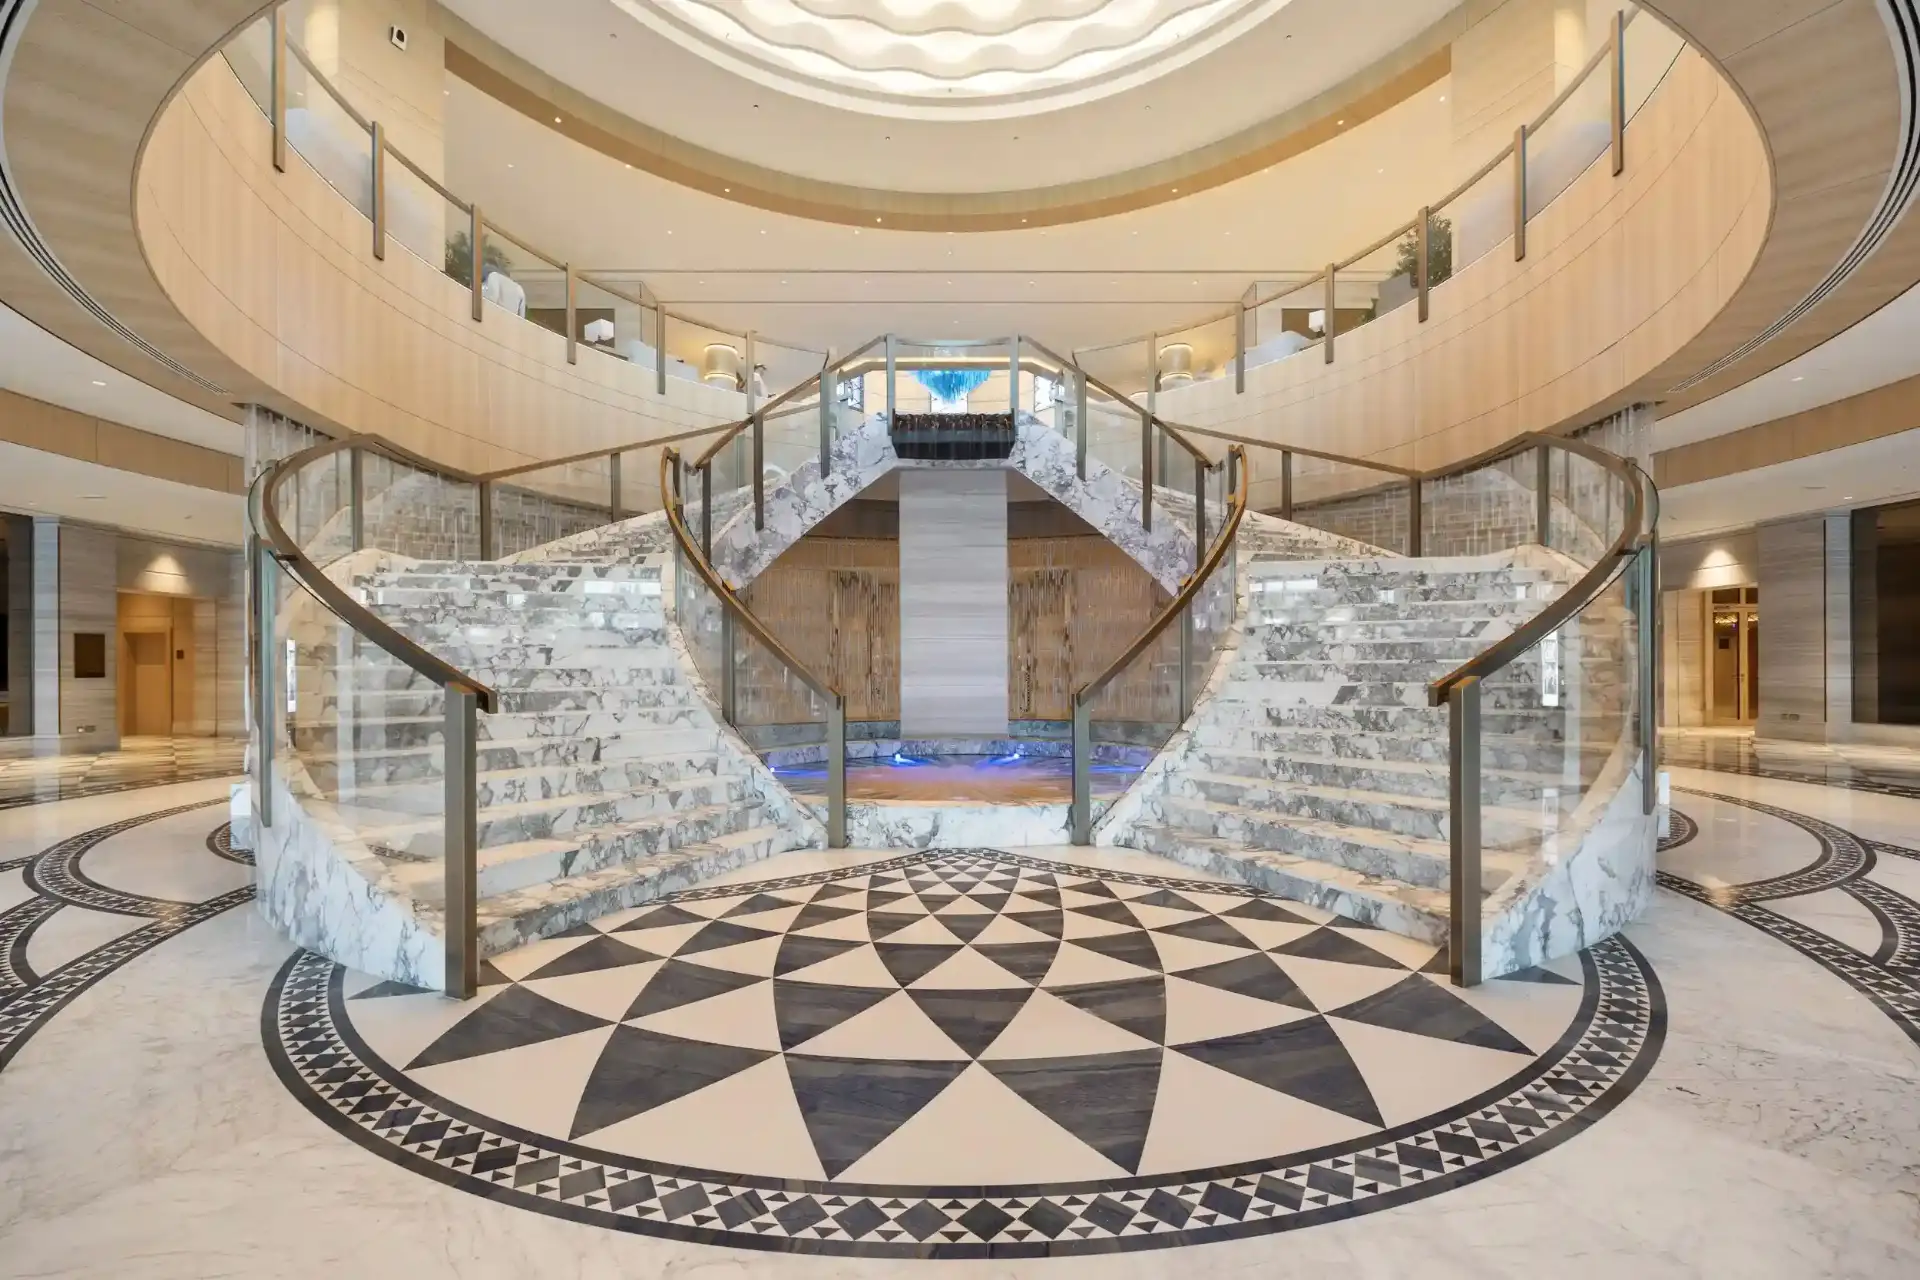
For Interior Design Studios
Interiors Photographed as They Were Specified
For design studios documenting completed schemes for portfolio, press and client presentation.
01 — The Approach
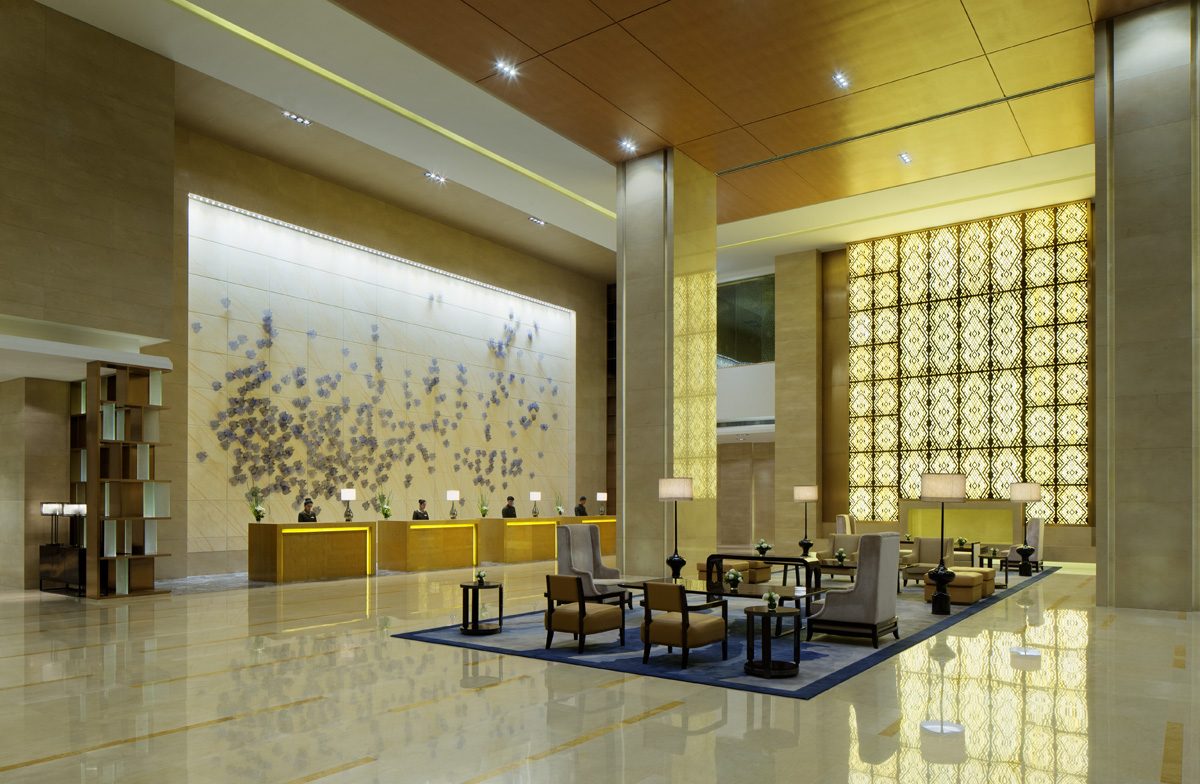
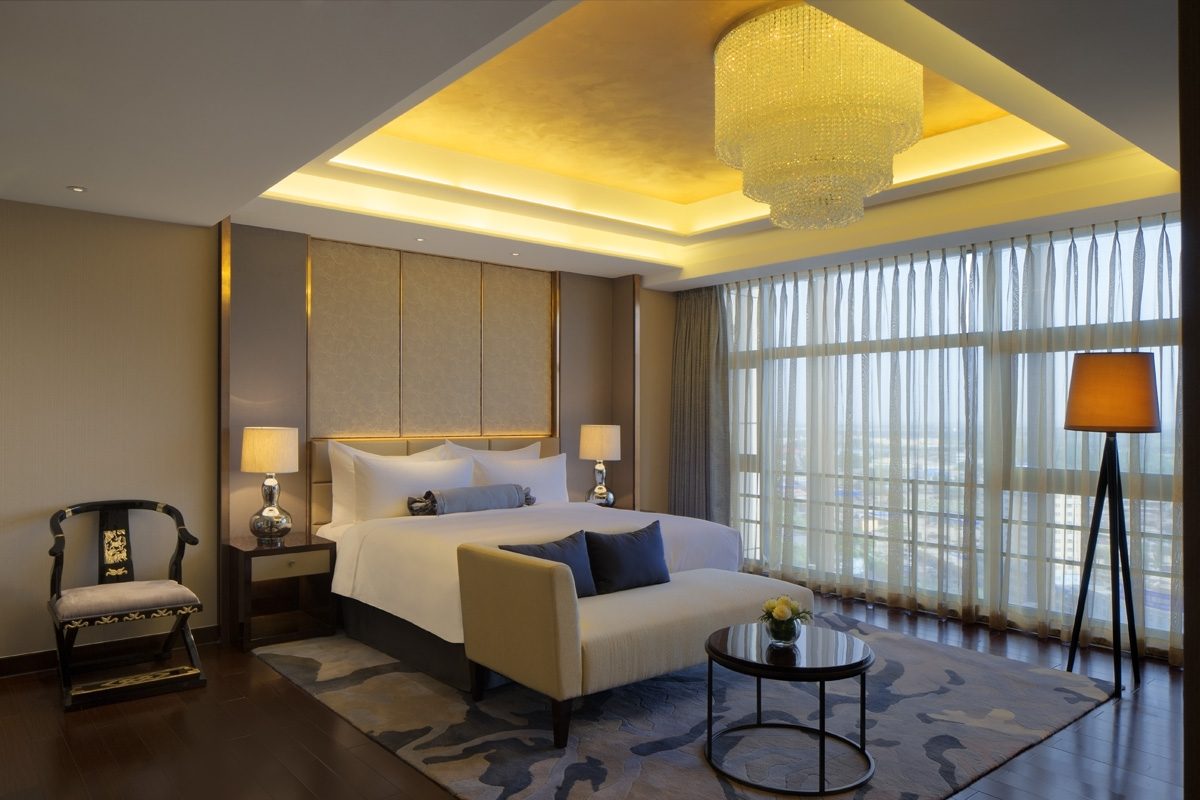
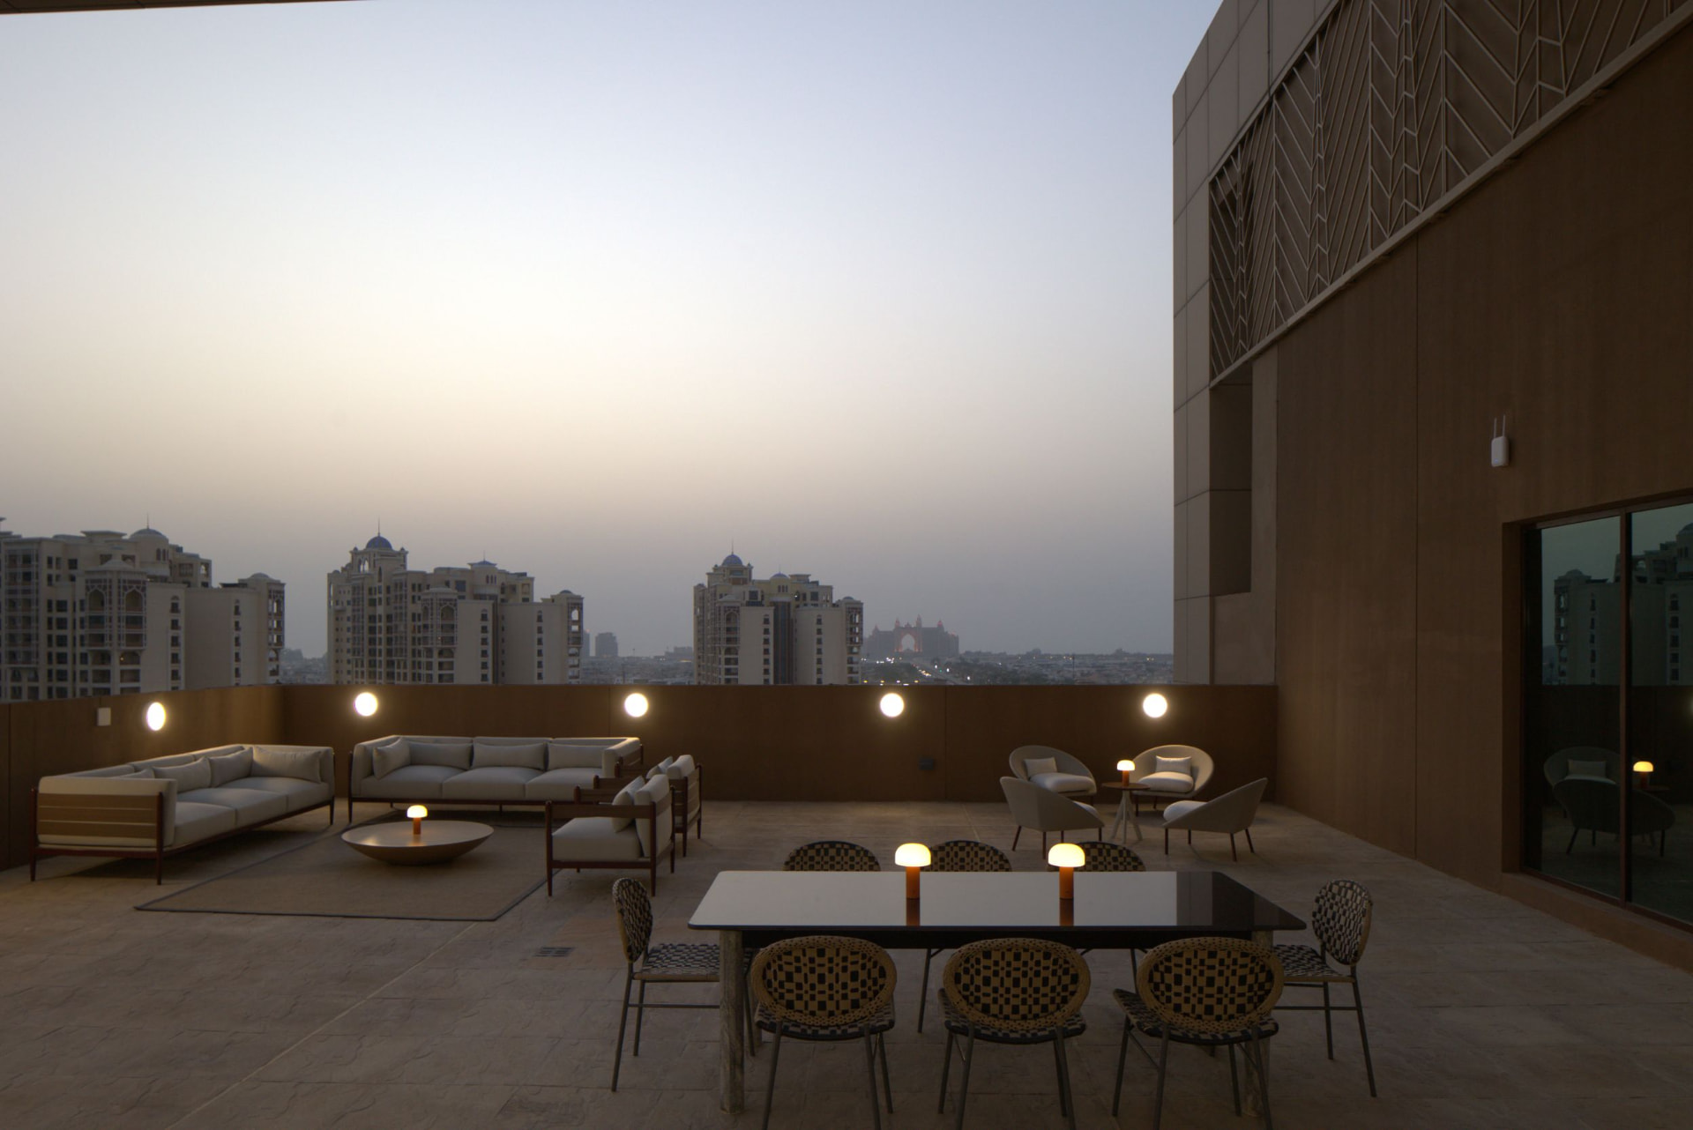
A finished interior is a set of decisions about material, proportion and light, and most photography quietly undoes them — pushing contrast until stone loses its veining, correcting colour until a warm oak reads grey, or shooting at an hour the scheme was never designed for. JohnsEye works the other way round: the studio's own light strategy sets the schedule, the specification sheet sets the colour reference, and the details the studio resolved are shot as deliberate frames rather than filler. The work covers private residences, hospitality interiors and fit-outs across Dubai and the wider UAE, including the before-and-after documentation of Cheval Maison The Palm. One interior designer, writing about a recent Palm Jumeirah project on our homepage, said, "John has a great eye for detail and perfectly captured the essence of the space." That is the whole brief in a sentence.
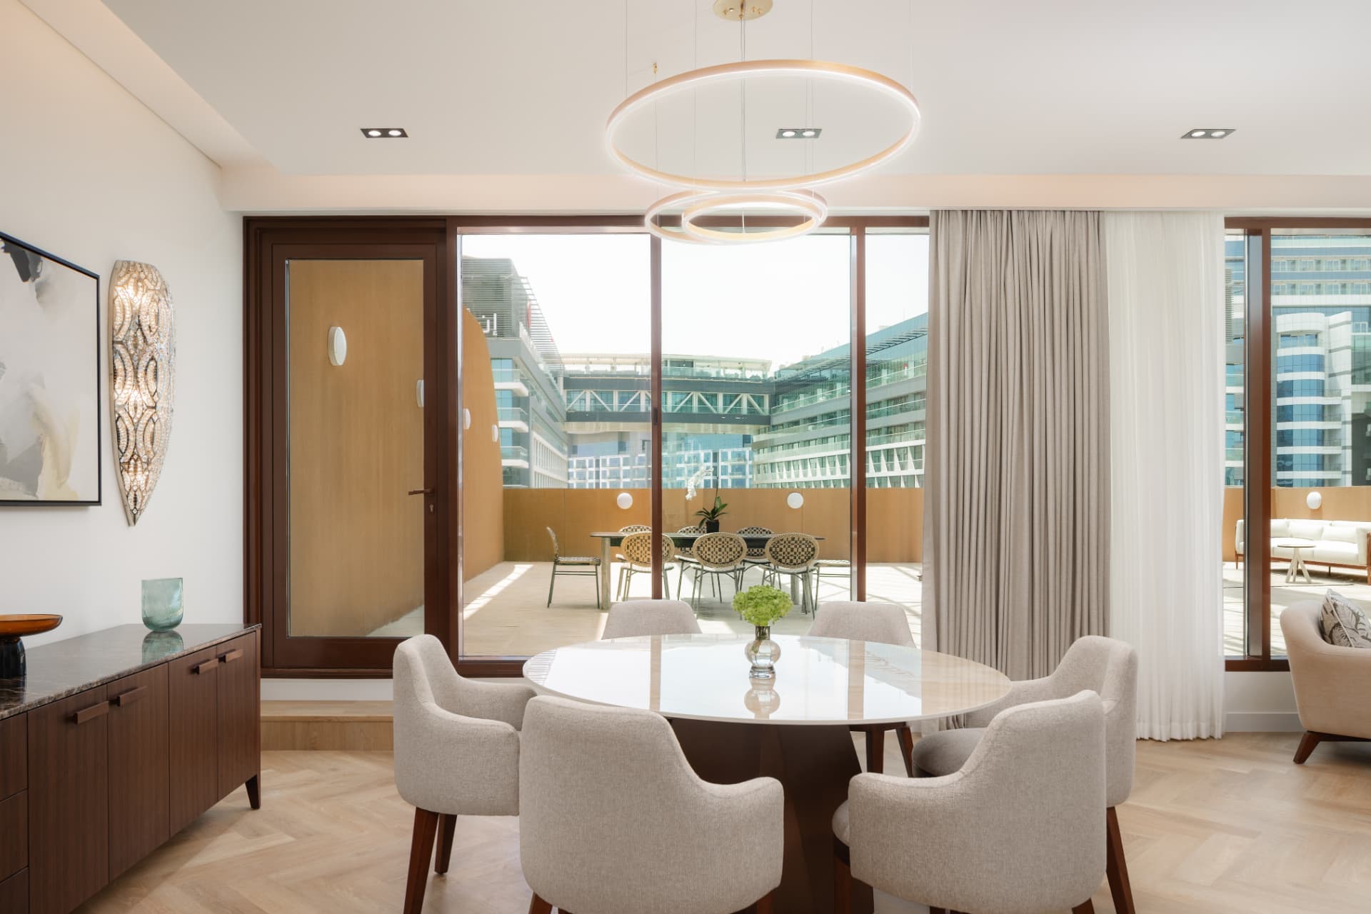
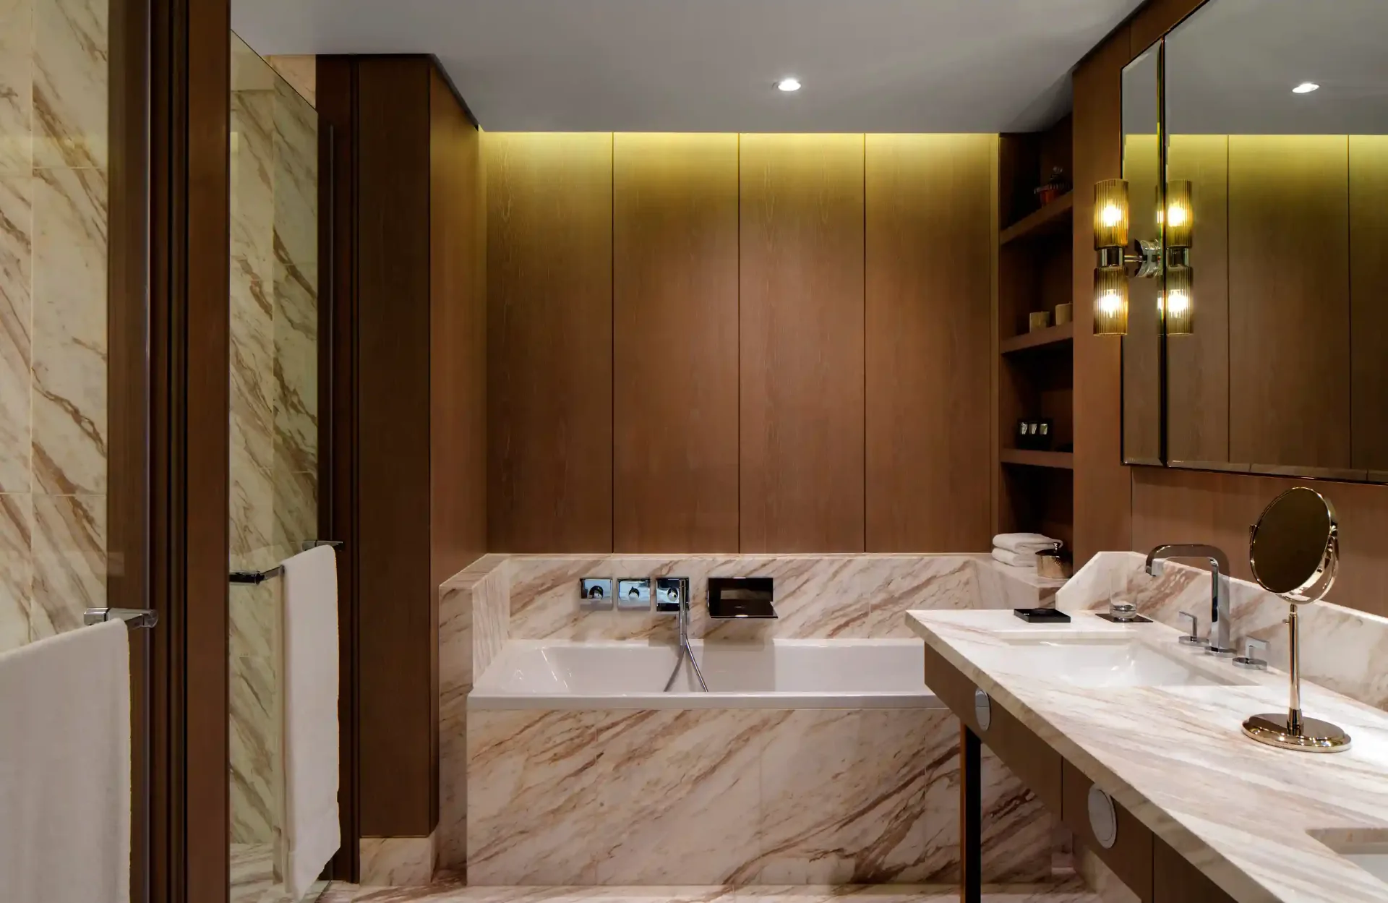
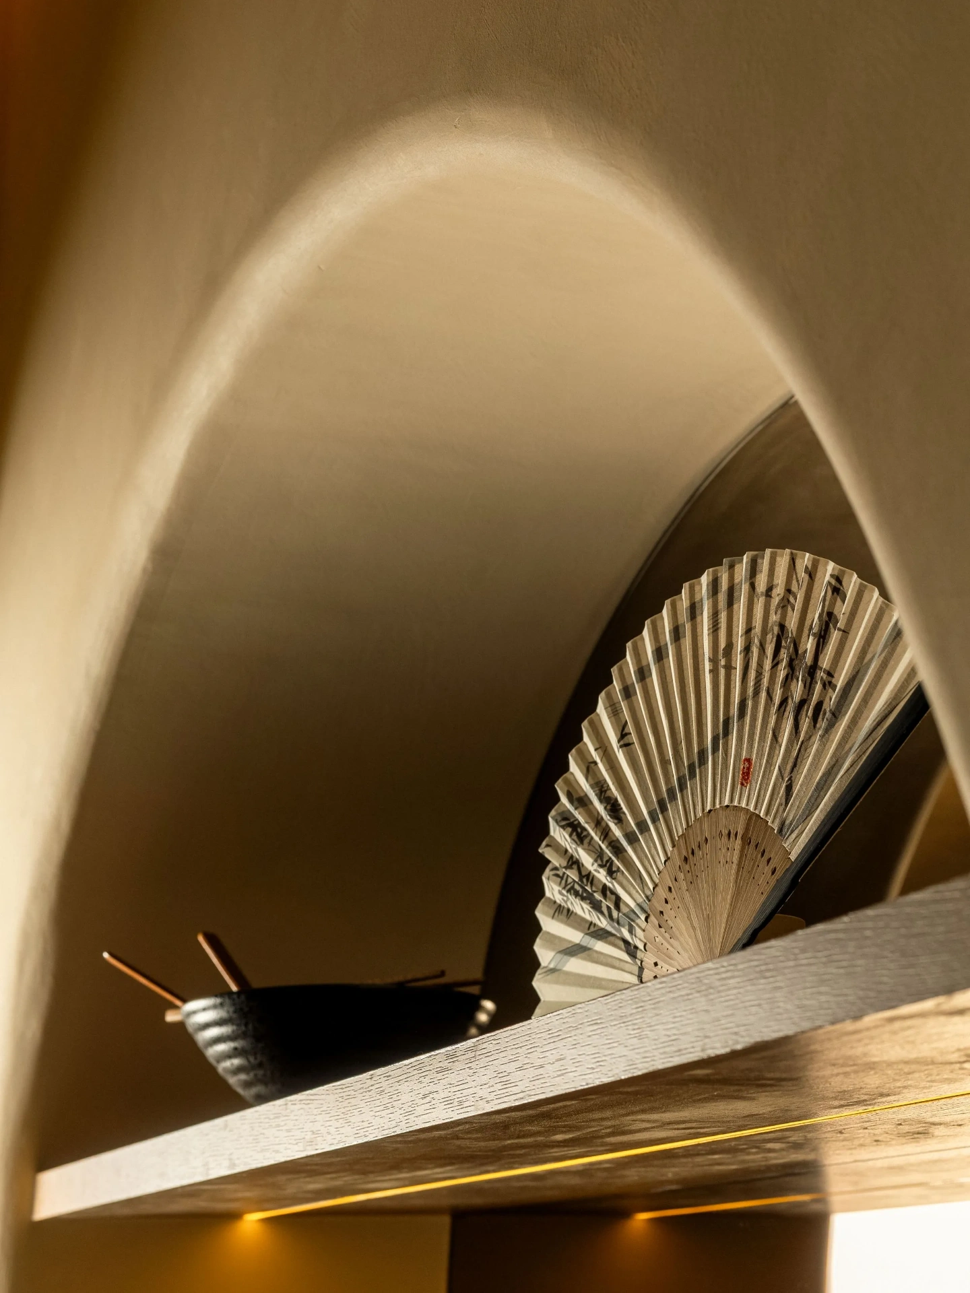
Selected Interiors
Residential, hospitality and fit-out
02 — Why JohnsEye
Why design studios commission their own photography.
Faithful to Specification
Stone, timber and textile are colour-referenced against the specification rather than graded to a house look, so a scheme reads as it was chosen.
Shot to the Light Design
Interiors are photographed in the hours and lamp settings the studio designed for, with daylight and fixture temperature balanced rather than flattened.
Detail Given Weight
Joinery junctions, hardware, edge profiles and reveals are shot as considered frames — the parts a client never notices and a peer always does.
Restrained Retouching
Perspective and stray reflections are corrected; surfaces, texture and shadow are left as photographed.
Coordinated Styling
We work with your stylist, or to your own styling brief, so the set dressing reflects the studio's intent instead of a stock arrangement.
Press-Ready Sets
Consistent aspect ratios, crop headroom and captions with credits, so a scheme can be pitched to publications without reworking the files.
03 — The Process
From walkthrough to delivered set.
- 01
Scheme Review
We walk the drawings, mood boards and specification with the studio to agree the frames that carry the design.
- 02
Light & Access Plan
Orientation, glazing and fixture control set the hour-by-hour schedule, alongside access windows around residents, staff or trades.
- 03
Styling Handoff
Responsibility for props, linen and dressing is confirmed in writing before the day, with a reset order agreed room by room.
- 04
Production
Rooms are worked in their best light, with a mix of wide spatial frames, sequence shots through thresholds and close material detail.
- 05
Curation & Delivery
A reviewed edit delivered in portfolio, press and presentation formats, with licensing and credits documented.
04 — Who We Work With
Who we photograph for.
Interior Design Studios
Completed schemes documented for portfolio, awards and new-business presentations.
Fit-Out Contractors
Delivered fit-outs recorded for credentials and tender submissions, with rights arranged alongside the design studio's.
Hospitality Interiors
Guest rooms, suites, lobbies and F&B spaces shot for both the design record and the operator's marketing.
Private Residences
High-value homes photographed discreetly, with confidentiality and owner consent handled in advance.
Furniture & Product Suppliers
In-situ imagery of specified pieces, licensed separately where the supplier wants their own usage.
Workplace & Retail
Offices, showrooms and retail interiors documented around trading and occupancy hours.
05 — Questions
Commissioning interior photography, answered.
The scheme is finished. What remains is a record that treats material and light as carefully as the design did.
Discuss a CommissionRelated Services